Aluminum grandstands and bleachers, start to finish.
Grand Bleachers plans, engineers, builds and installs aluminum bleachers and grandstands for stadiums, race tracks, schools and fairgrounds — from the first site layout to the last guardrail bolt. Drag the stand to look around, then size it to your crowd.

3–40
rows, from a practice-field bleacher to a full stadium grandstand
6 series
angle frame, I-beam, elevated, stadium, raceway and portable — one engineered system
1 crew
from layout and drawings through delivery and installation — one call, one plan
The GB Series
Six seating systems that share one engineered platform: aluminum decking and seating on aluminum or galvanized steel understructure, built to the same safety standard whether it seats sixty or six thousand.
Designed before it is built.
Every stand starts as a drawing. We survey the site, size the seating to your crowd and sightlines, and produce section and plan drawings you can take to your engineer, your board and your inspector — before a single plank ships.
Built for the venue, not just the seat count
What we build
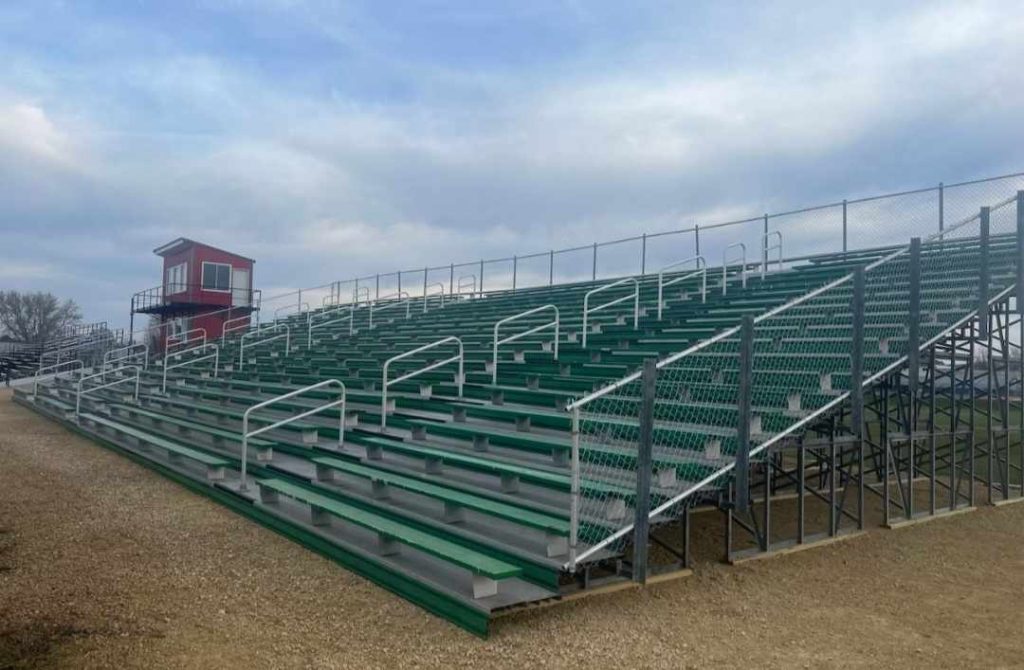
Elevated grandstands
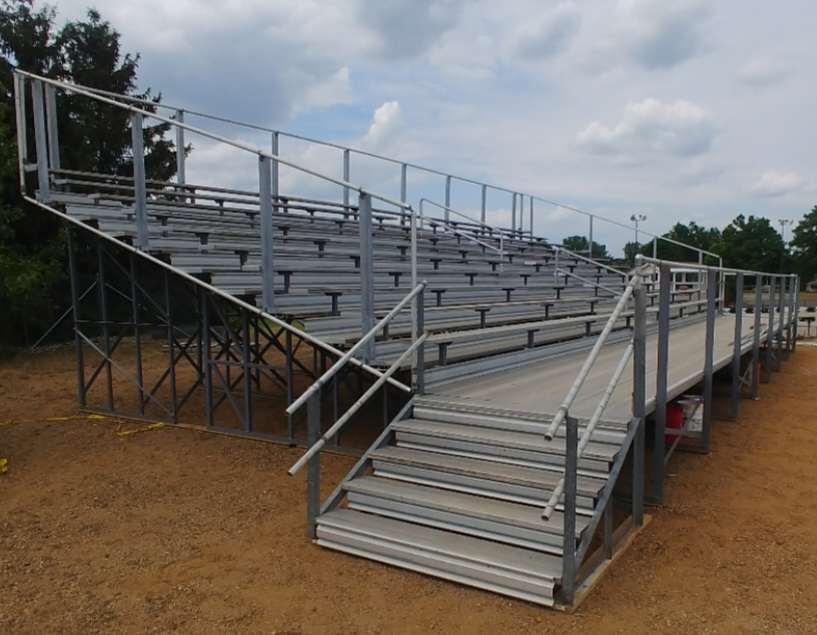
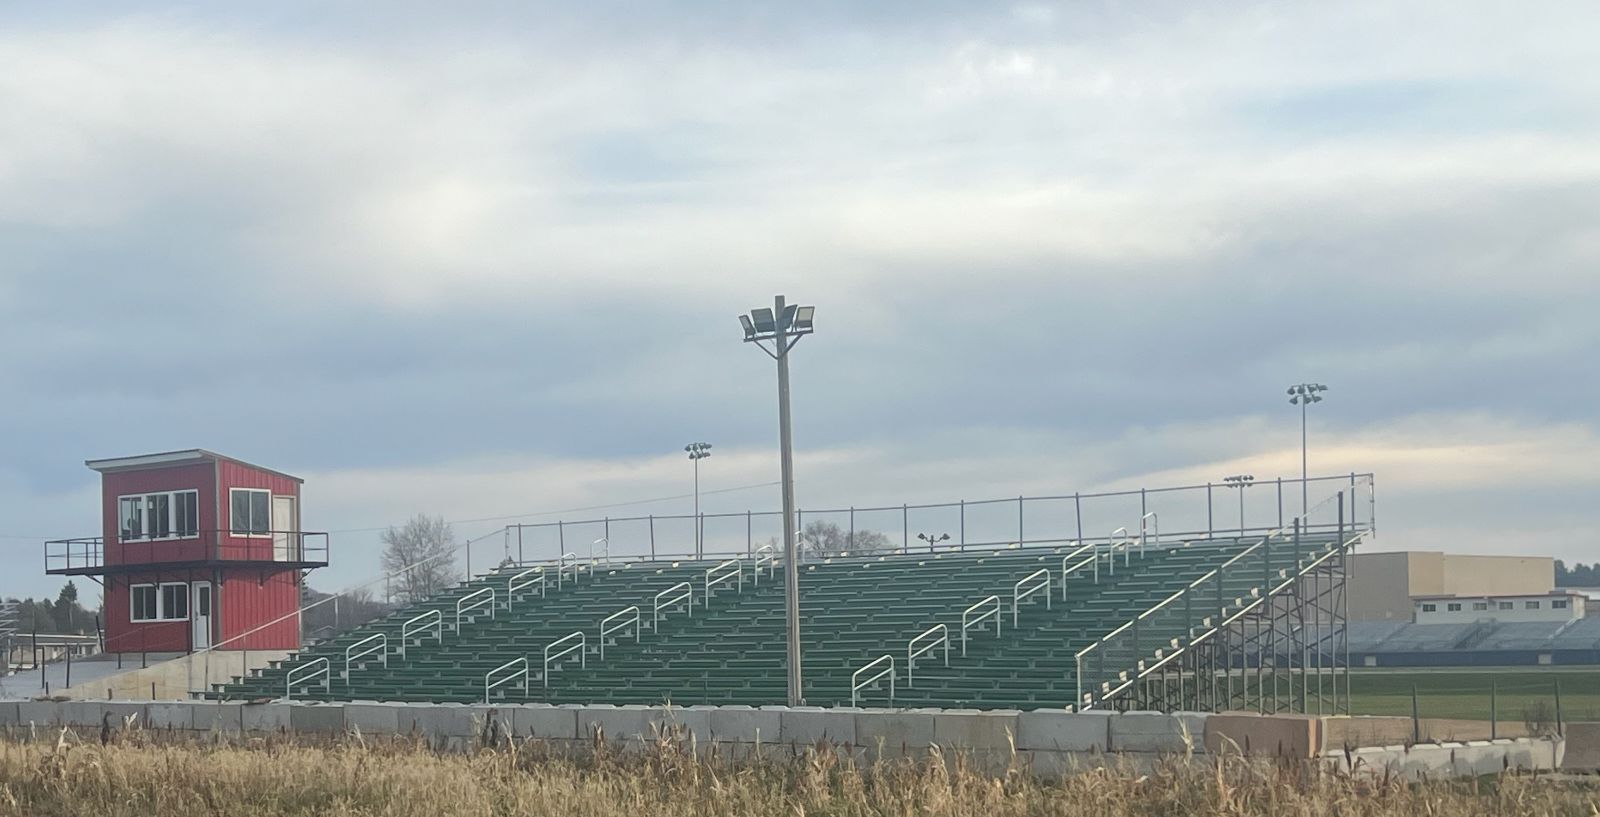
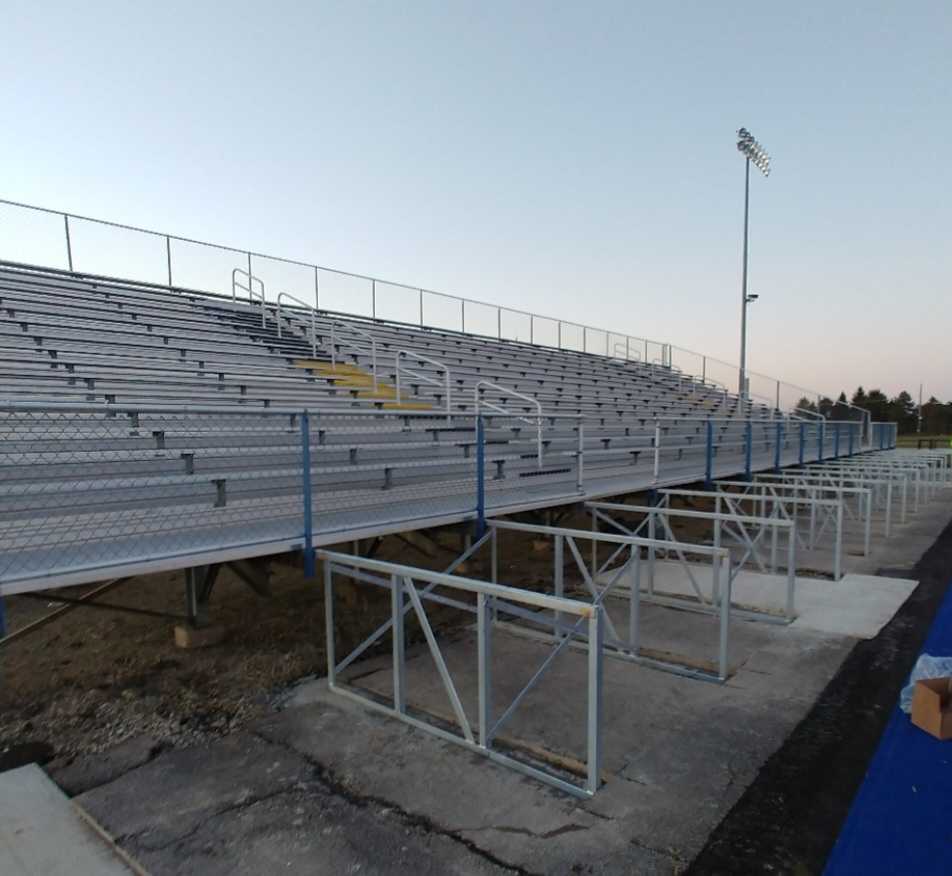
Ten rows and up on a galvanized steel understructure, with front walkways, press boxes, vomitories and accessible seating planned in from the start. The home side of a stadium, built to be the home side for decades.
Race track and speedway grandstands
Long front-stretch runs with the sightline to see the whole track, built for big crowds, loud nights and fast egress. Elevated stands over the catch fence, press and flag-stand towers, VIP sections and gate-to-seat crowd flow planned as one system.
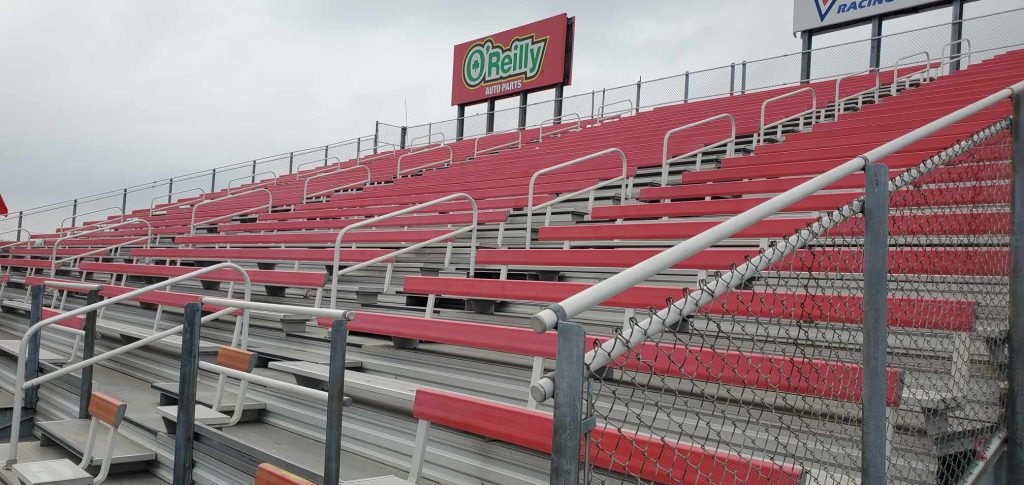
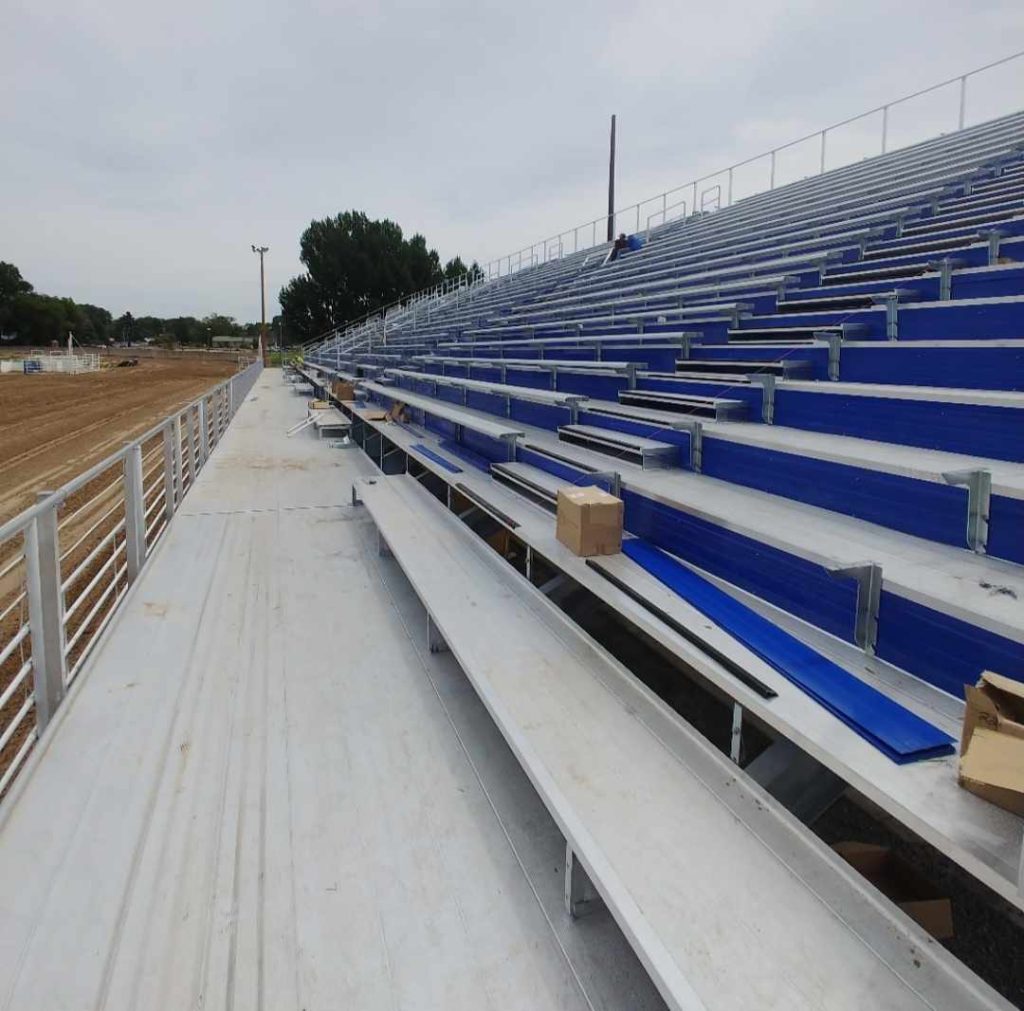
Bleachers
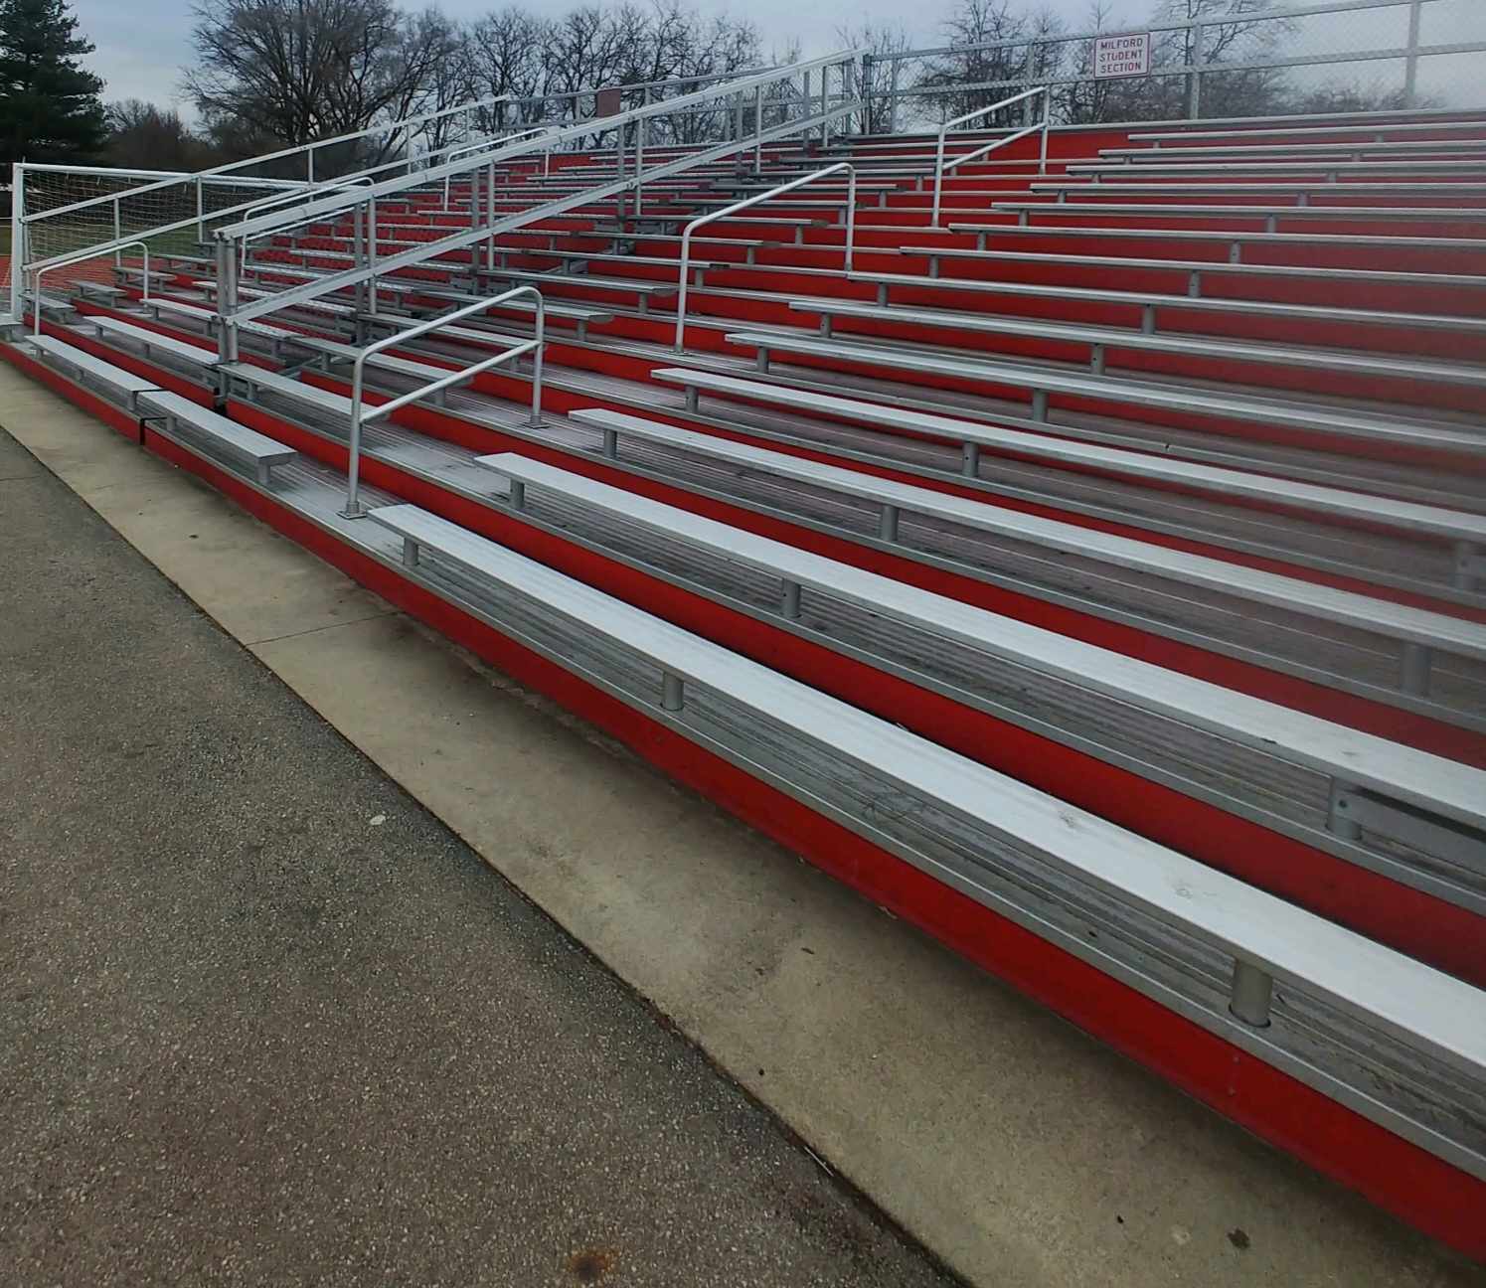
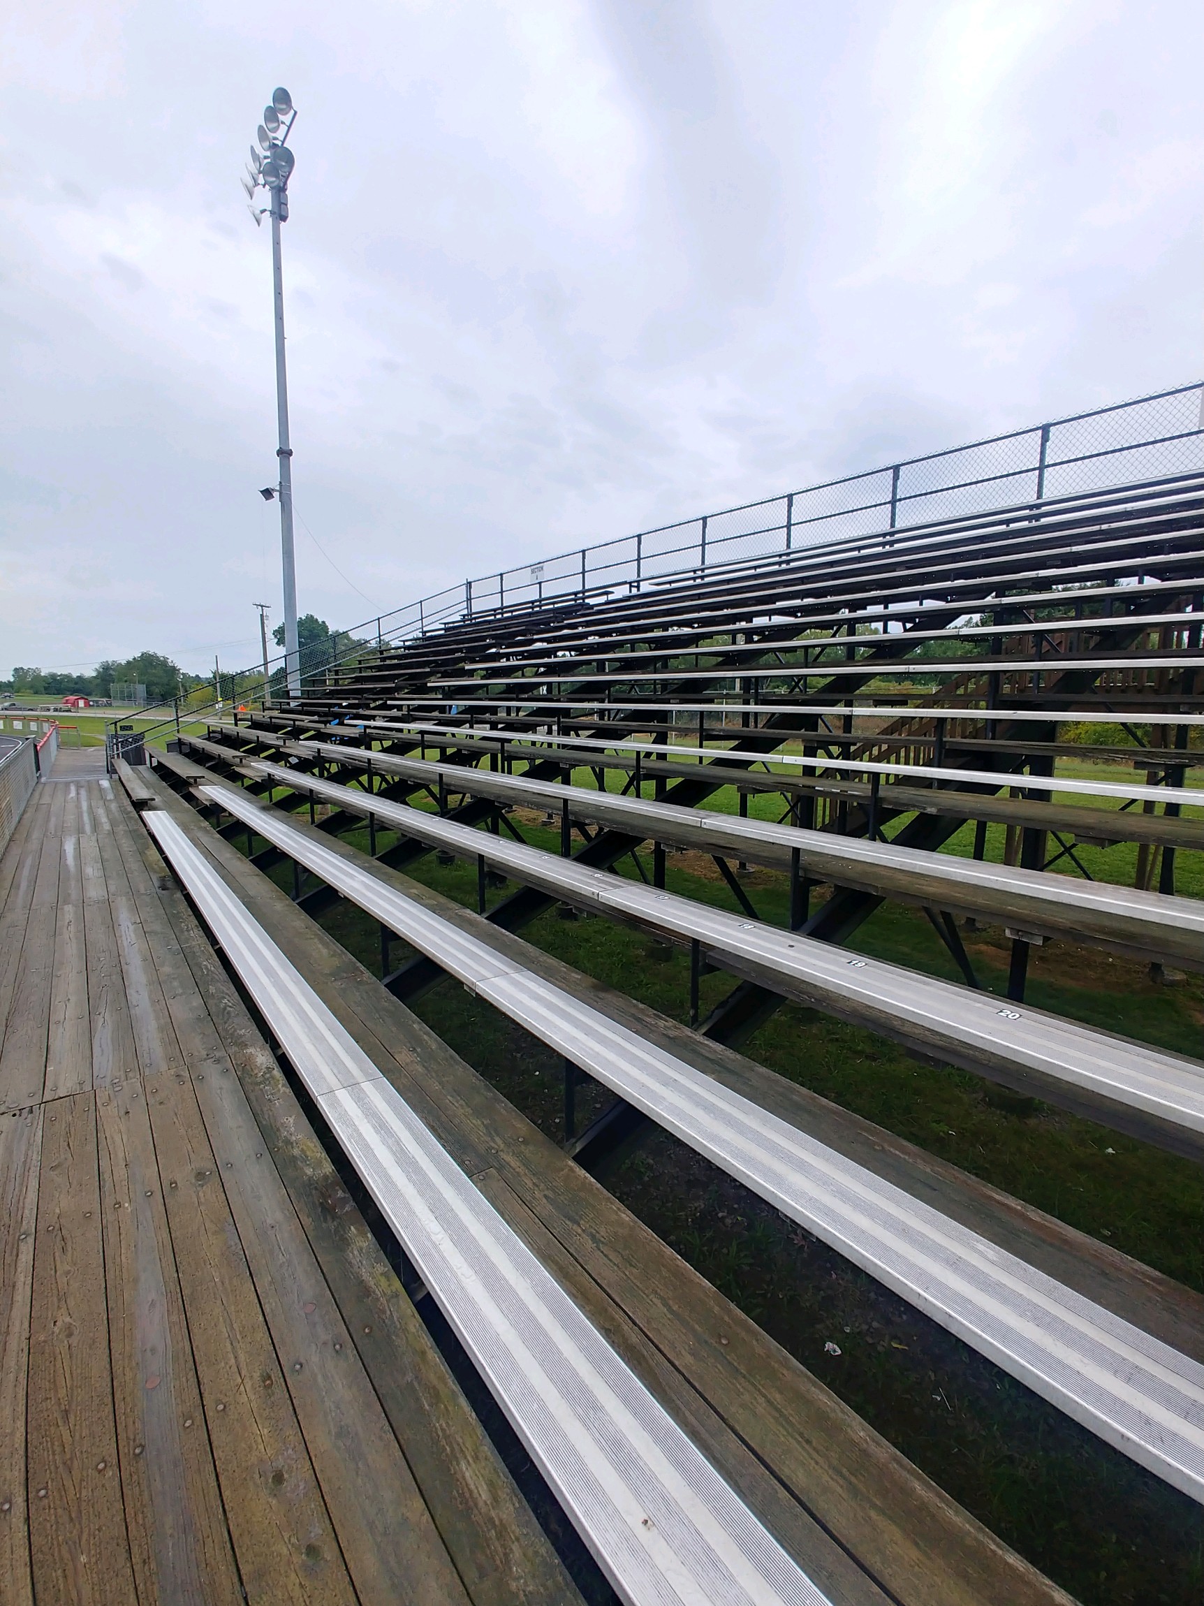
Three to fifteen rows, angle-frame or I-beam, permanent or portable. Visitor sides, baseball and softball, soccer and lacrosse, tracks, fairgrounds and practice fields — sized and specified for the crowd you actually get. See aluminum bleachers for sale by size and seat count.
Installation and project management
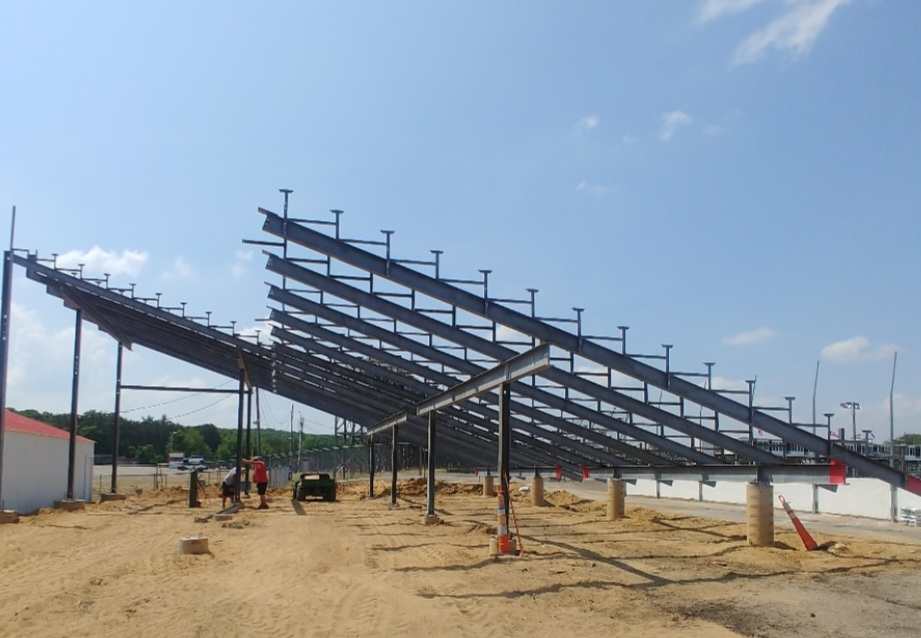
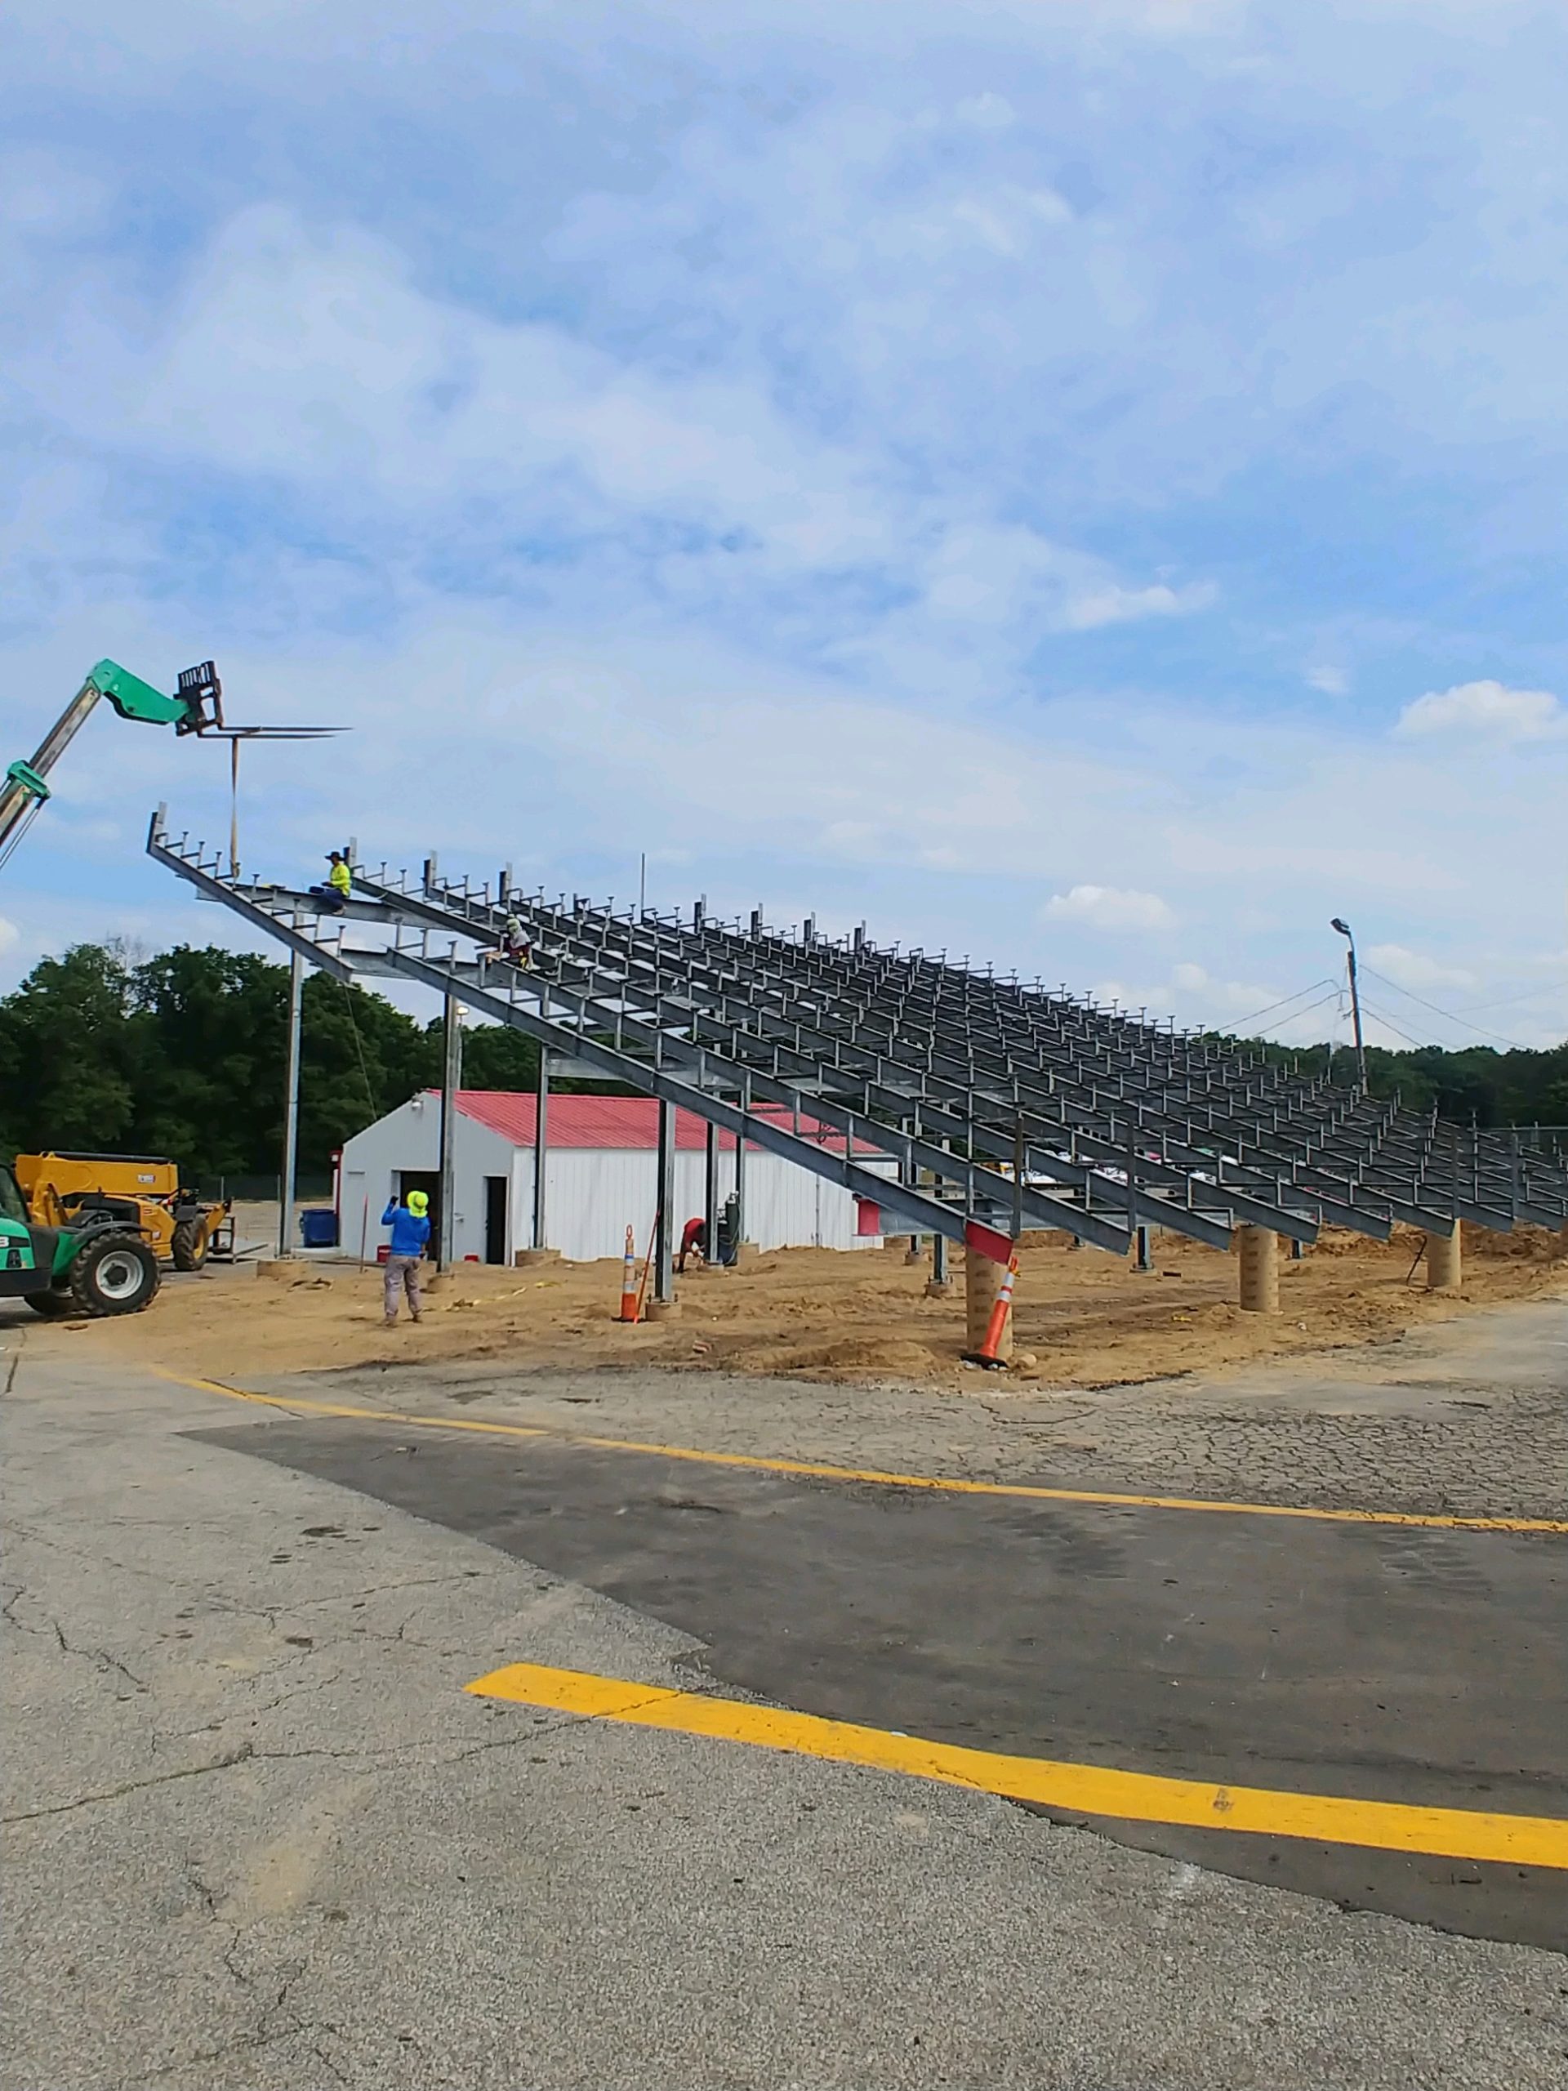
Our crew sets footings, erects the frame, decks it and rails it. One point of contact handles sequencing with your other contractors, inspections and the punch list — so the stand opens when the season does. We install across the United States, and in Canada and Mexico: where we work.
Repurposed aluminum, re-engineered
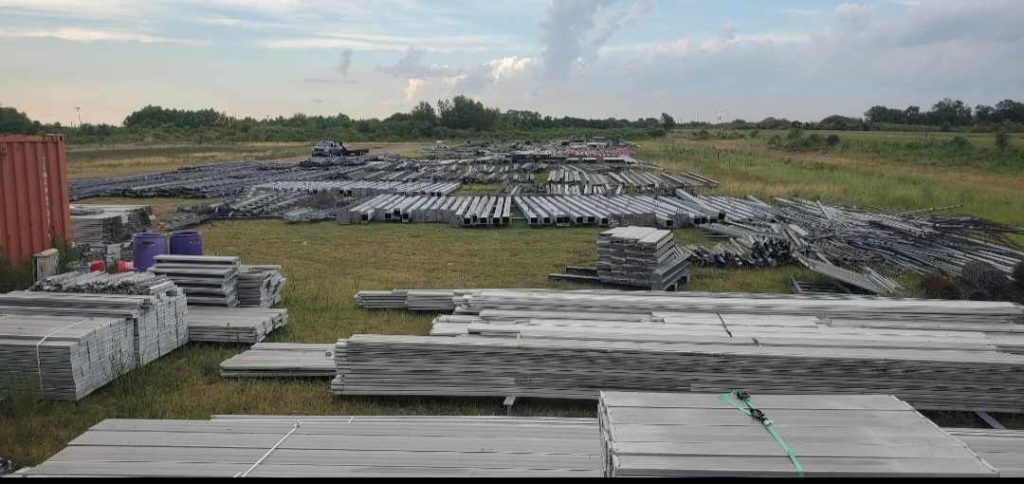
We also source aluminum seating systems from facilities that are upgrading or closing, then inspect, refurbish and re-engineer every component to current standards. A fraction of the cost of new, and 95% less energy than new aluminum.
Planning guides
Short, practical reads for athletic directors, facilities managers and track owners who are scoping a stand.
- How many rows do you need?
Capacity math at 18 inches per seat, why sightlines set the pitch, and when an elevated stand beats a taller one.
- Accessible seating in bleachers and grandstands
How many wheelchair spaces the 2010 ADA Standards require, where they go, and how to keep them on an accessible route.
- Bleacher safety codes explained
ICC 300 in plain language: guardrails, the 4-inch rule, riser closures, aisles and what inspectors look for.
- What drives the cost of a grandstand
Rows, length and height matter most; press boxes, chairs, foundations and site work are the next tier.
- Planning race track grandstands
Race-night crowds, sightlines over the catch fence, egress and the towers that go on top.
- Annual inspection and maintenance
The yearly checklist that keeps a stand safe, insurable and in service for decades.
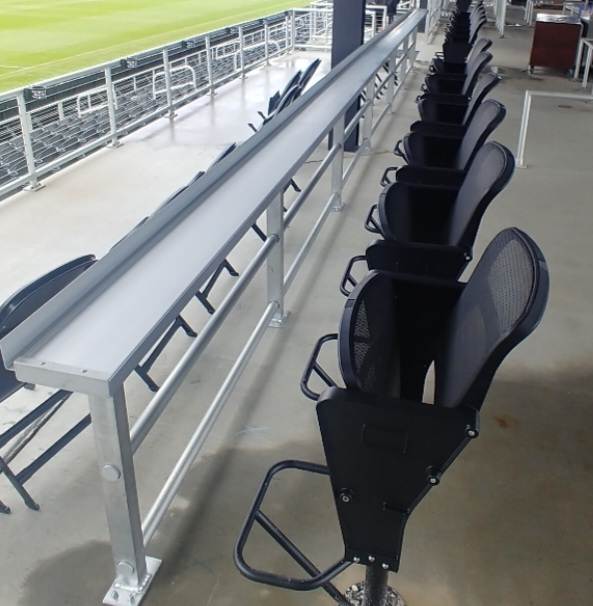
Recent stands
Ready to size up your stands?
Tell us about the site, the crowd and the season you are planning for. We will come back with a layout, a drawing and a number.